
Listing Courtesy of:  Northwest MLS as distributed by MLS GRID / Listed By: Kian Pornour, Windermere Real Estate Co.
 Northwest MLS as distributed by MLS GRID / Listed By: Kian Pornour, Windermere Real Estate Co.
 6214 40th Avenue NE Seattle, WA 98115
Active (2 Days)
$2,650,000 (USD)
OPEN HOUSE TIMES
-
OPENFri, Sep 184:00 pm - 6:00 pm
-
OPENSat, Sep 190:00 am - 2:00 pm
-
OPENSat, Sep 1910:00 am - 12 noon
-
OPENSat, Sep 1910:00 am - 12 noon
-
OPENSun, Sep 2010:00 am - 12 noon
-
OPENSun, Sep 200:00 am - 2:00 pm
-
OPENSun, Sep 2010:00 am - 12 noon
show more
show more
Description
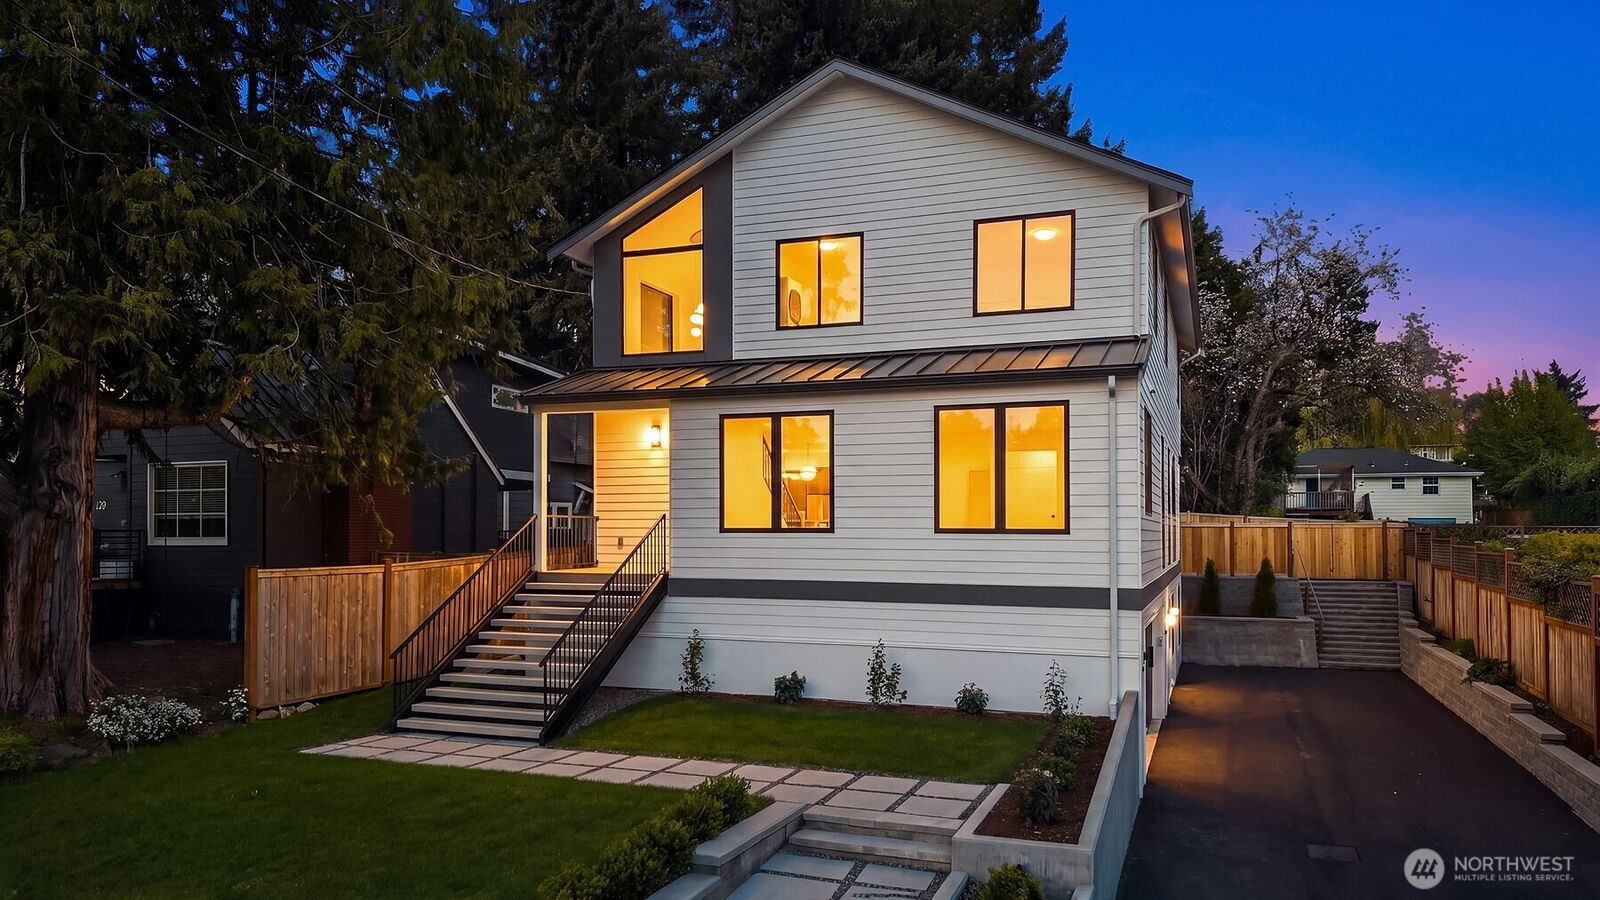
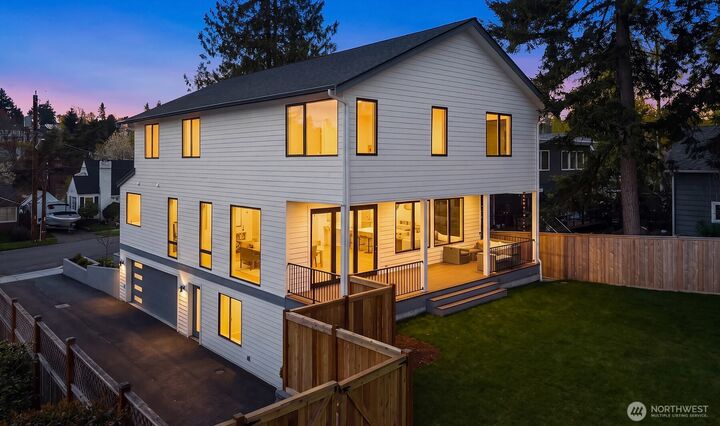
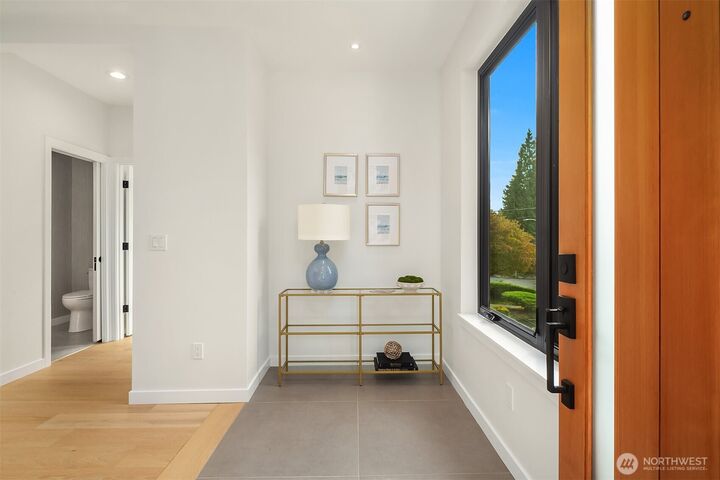
Welcome to this gorgeous new NW Contemporary home that feels like it was made for new beginnings . The kitchen is a dream: that oversized quartz waterfall island, the Bosch/Wolf appliances, and a real walk-in pantry that makes you feel instantly organized and at peace. Spend time in the sunlit office, soaking up the calm, and then drifting into the big living room with the fireplace, built-ins, and wide-plank hardwood floors—like it’s inviting you to slow down. And the dining room? The panoramic views of the backyard and those nano doors make it feel like the inside and outside flow together so naturally. Picture evenings on the covered deck, the backyard stretching out, and all the moments you share entertaining. Upstairs there are 4 bright bedrooms, including a primary suite with a five-piece heated-floor bath . Downstairs, there’s a 1 bed/1 bath suite with a second full kitchen, a living area, and a separate entry, plus a rec room and a 2-car garage and a generous mudroom . And the location—right near Bryant Park, PCC, Seattle Children’s, and U-Village—just feels so perfect. Welcome to your new home !
MLS #:
2582229
2582229
Taxes
$8,359(2025)
$8,359(2025)
Lot Size
7,446 SQFT
7,446 SQFT
Type
Single-Family Home
Single-Family Home
Year Built
2025
2025
Style
2 Stories W/Bsmnt
2 Stories W/Bsmnt
Views
City, Territorial
City, Territorial
School District
Seattle
Seattle
County
King County
King County
Community
Bryant
Bryant
Listed By
Kian Pornour, Windermere Real Estate Co.
Source
Northwest MLS as distributed by MLS Grid
Last checked Sep 18 2026 at 11:18 AM GMT+0000
Northwest MLS as distributed by MLS Grid
Last checked Sep 18 2026 at 11:18 AM GMT+0000
Bathroom Details
- Full Bathrooms: 2
- 3/4 Bathroom: 1
- Half Bathroom: 1
Interior Features
- High Tech Cabling
- Pantry
- Dishwasher
- Microwave
- Disposal
- Fireplace
- Refrigerator
- Dryer
- Washer
- Dbl Pane/Storm Window
- Bath Off Primary
- Fireplace (Primary Bedroom)
- Walk-In Closet(s)
- Double Oven
- Second Kitchen
- Skylight(s)
- Dining Room
- Stove(s)/Range(s)
- Wine/Beverage Refrigerator
Subdivision
- Bryant
Lot Information
- Curbs
- Sidewalk
- Paved
Property Features
- Deck
- Gas Available
- Electric Car Charging
- Cable Tv
- High Speed Internet
- Fenced-Partially
- Fireplace: Electric
- Fireplace: 1
- Foundation: Poured Concrete
Heating and Cooling
- Radiant
- Ductless
Basement Information
- Daylight
- Finished
Flooring
- Vinyl Plank
- Ceramic Tile
- Engineered Hardwood
Exterior Features
- Cement Planked
- Metal/Vinyl
- Roof: Metal
Utility Information
- Sewer: Available, Sewer Connected
- Fuel: Electric, Natural Gas
School Information
- Elementary School: Seattle Public Sch
- Middle School: Eckstein Mid
- High School: Roosevelt High
Parking
- Driveway
- Attached Garage
Stories
- 2
Living Area
- 3,670 sqft
Additional Listing Info
- Buyer Brokerage Compensation: 2.5
Buyer's Brokerage Compensation not binding unless confirmed by separate agreement among applicable parties.
Estimated Monthly Mortgage Payment
*Based on Fixed Interest Rate withe a 30 year term, principal and interest only
Listing price
Down payment
%
Interest rate
%Mortgage calculator estimates are provided by Windermere Real Estate and are intended for information use only. Your payments may be higher or lower and all loans are subject to credit approval.
Disclaimer: IDX information is provided exclusively for consumers' personal, noncommercial use. It may not be used for any purpose other than to identify prospective properties consumers may be interested in purchasing. The data is deemed reliable but is not guaranteed by MLS GRID. Use of the MLS GRID Data may be subject to an end user license agreement prescribed by the Member Participant's applicable MLS, if any, and as amended from time to time.
Based on information submitted to the MLS GRID as of 9/18/2026 11:18. All data is obtained from various sources and may not have been verified by broker or MLS GRID. Supplied Open House Information is subject to change without notice. All information should be independently reviewed and verified for accuracy. Properties may or may not be listed by the office/agent presenting the information.
